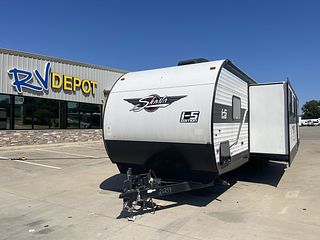
2023 Forest River Shasta 532DS - Spacious and Family-Friendly Travel Trailer Embark on your next adventure with the 2023 Forest River Shasta 532DS, a travel trailer that seamlessly blends comfort, functionality, and style. Designed with families in mind, this model offers ample space, modern amenities, and the trusted craftsmanship that Forest River is renowned for. Manufacturer's Description The Shasta 532DS is part of the I-5 Edition, featuring a thoughtfully designed floorplan that caters to both relaxation and entertainment. With its double suite configuration, it provides privacy and comfort for all occupants. The Base Camp Package includes essential features such as a tankless water heater, black tank flush, microwave oven, 13.5K BTU air conditioner, seamless countertops, Bluetooth portable speaker, solar and back-up camera prep, monitor panel, battery disconnect, four stabilizer jacks, 8 cu. ft. residential-style refrigerator, 20 lb. LP bottle, spare tire, enclosed underbelly, and sink covers. Key Specs & Features Build & Mobility Chassis/Frame: Built with 2x2 wood studs 16" on center or less, ensuring durability and stability. Axles & Brakes: Equipped with straight axles featuring electric brakes for reliable stopping power. Towing Specs: Hitch weight of 915 lbs., making it compatible with a variety of towing vehicles. Dimensions & Capacities Exterior Length: 36 ft. 1 in. Exterior Height: 11 ft. 3 in. Unloaded Vehicle Weight (UVW): 7,200 lbs. Gross Vehicle Weight Rating (GVWR): 9,615 lbs. Cargo Carrying Capacity (CCC): 2,415 lbs. Fresh Water Capacity: 39 gallons Gray Water Capacity: 30 gallons Black Water Capacity: 30 gallons Sleeping Capacity: Up to 9 people Number of Slide-Outs: 2 Interior & Comfort Bedroom and Bunkhouse: Toward the rear of the trailer, you'll find a bunk room designed with kids and guests in mind. It offers multiple bunk platforms, open shelving for storage, and plenty of floor room to move around. At the front of the trailer sits the private master bedroom. This room features overhead storage, wardrobe storage, and a full platform-bed base ready for your mattress of choice. A window brings in natural light, while curtain-style dividers offers privacy from the rest of the RV. Kitchen: Features a spacious L-shaped countertop, a deep single-basin sink, and light cabinetry that brightens up the entire space. You'll also appreciate the stylish tile-pattern backsplash, a flush-mount stovetop with glass cover, a built-in microwave, and a refrigerator with a sleek black finish. Flooring: Durable vinyl flooring throughout, combining aesthetics with easy maintenance. Living Area: Right at the center of the coach, you'll find a large U-shaped dinette wrapped in soft gray upholstery. It comfortably seats the whole family and doubles as an excellent workspace or extra sleeping area. Big picture windows surround the dinette, bringing in plenty of natural light. Across from the dinette is a full-length jackknife sofa in a clean, dark leather finish. This sofa sits on a raised, carpeted platform, providing a comfortable lounging area with ample seating for relaxing or entertaining. Bathroom Features: The bathroom is clean and functional, with a large walk-in shower, built-in shelving, a mirrored medicine cabinet, and a vanity that provides extra storage. Equipped with a tankless water heater and a black tank flush for convenience. This exceptional travel trailer is available at RV Depot, a family-owned and operated dealership in Cleburne, Texas. Known for our extensive inventory and personalized service, we are committed to helping you find the perfect RV to suit your needs. For more detailed information, you can refer to the official manufacturer brochure: (shastarving.com) Please note: Features and specifications are subject to change. It's recommended to verify details with the dealership.